Disc N35 N52 10x2 10x3 12x2 12x3 15x2 16x3 Mm
A disc is the shape you can calculate
Of all the shapes we make, the disc is the one where a customer can predict the result before ordering. Our calculator is calibrated on Ansys static-magnetic solves for a D20×5 mm disc against steel_1010 at infinite plate thickness with no air gap: N35 gives 47.71 N, N42 gives 58.18 N and N52 gives 69.92 N of pull force. Those three numbers let you sanity-check a design against a known geometry before you commit to a drawing.
Same diameter, three grades: how to use the numbers
The three Ansys anchors use the same 20 mm diameter, 5 mm thickness and pole-face area (π × 10² mm²), so the difference between them is purely the grade: Br 11.8 kG for N35, 13.0 kG for N42 and 14.2 kG for N52. If your assembly already passes with N42 at 58.18 N, moving to N52 buys roughly 20 % more force in the same envelope — but it also drops the maximum operating temperature from 80 °C to 60 °C.
Size range
Discs are quoted on diameter and thickness. Standard tolerance is ±0.05 mm, with ±0.02 mm available on critical dimensions via grinding or wire-cutting. Diameters from a few millimetres up through 50 mm and beyond are routine; thickness follows the drawing. Where a disc is used with a countersunk screw, we cut the countersink in-house as part of the same process.
Magnetization and coating
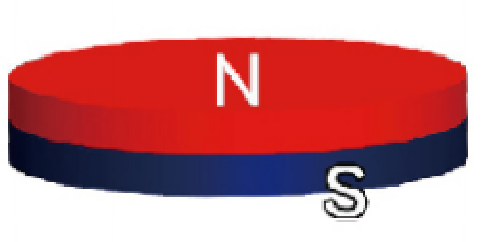
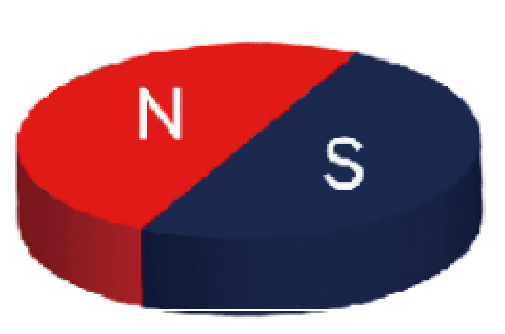
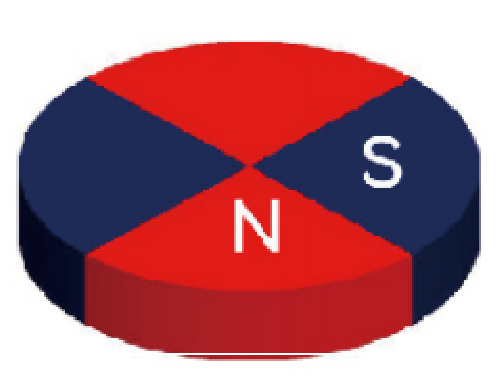
Discs are normally magnetized axially — north on one face, south on the other — but diametral and multi-pole patterns are available where a disc is used as a sensing element. Standard coating is Ni-Cu-Ni; zinc, epoxy, gold and silver are also produced, and the choice is driven by the environment. Salt-spray duration is quoted in a 12–96 hour window depending on coating.
Inspection and lead time
Dimensional check, flux-meter test, coating thickness and adhesion, salt spray, pull force and 100 % final inspection. Samples 10–15 days, small batches 20–30 days, mass production 40–60 days. In-stock samples are free — you pay only freight. Run your size through the pull-force calculator, then send the drawing; we quote within one business day.
Available magnetisation directions — Round / disc magnets
The magnetisation direction is fixed when the magnet is magnetised and cannot be changed afterwards, so the direction must be confirmed before production.


Manufacturing capability & measured data
Tolerance
- Standard production
- ±0.05 mm
- Critical dimensions (on request)
- ±0.02 mm
Quoted per dimension against international dimensional quality standards, not as one blanket percentage. ±0.05 mm is the standard band; where a drawing calls for more, critical dimensions are held to ±0.02 mm using grinding or wire-cutting. The final tolerance is confirmed against your drawing before production.
Salt spray
- Duration depends on coating
- 12 – 96 h
Tell us how many hours your application needs and we match the coating to it. The test standard and the hours each coating reaches are confirmed on request.
Lead time
- Sample
- 10 – 15 days
- Small batch
- 20 – 30 days
- Mass production
- 40 – 60 days
Bands are by order type, not a single quantity threshold; exact lead time is confirmed at quotation.
Measured N52 properties
- Remanence Br
- 1,420 mT
- Intrinsic coercivity Hcj
- ≥ 955 kA/m
- Max energy product BHmax
- ≥ 390 kJ/m³
- Max operating temperature
- 60 °C
N52 has the highest flux of the sintered grades and the lowest heat tolerance: its maximum operating temperature is 60 °C, against 80 °C for N35–N48. For higher temperatures we move to an H, SH or UH grade and accept slightly lower flux.
Catalogue range and specialty grades
- Standard catalogue range
- N35–N52 (M–AH series)
- Specialty grade, on request
- N54 / N55
- Designation
- N54 (China) · N55 (international)
Related Products
- N52 Ring Magnets — Custom Sintered NdFeB Torus
- Full Customized N35 N38 N42h Arc Tile Strong
- Advanced Technology Magnetic Levitation Float
- Powerful Ndfeb Magnet D25mm N52 Disc Countersunk
- Arc Magnet N35 N52 Strong Motor Materials
- N52 Custom Round Industrial Nickel Coated Ndfeb